Make Your Dream Pool Fit Your Property and Lifestyle
Planning pool construction in Joplin, MO, is not the same as planning a pool on a country acreage. The ground might feel similar under your feet, but the rules, access, and layout options can be completely different. A smart plan starts with your lot, your soil, and how your family actually uses the backyard.
We work across the 4-State area from our home base in Joplin, so we see it all: tight city lots, shady older neighborhoods, and wide-open rural properties. That mix has taught us that there is no one-size-fits-all pool. The right design should match your space, your lifestyle, and your long-term plans.
In this article, we will walk through how pool construction usually works inside Joplin city limits, what changes when you move out to rural land, how design choices shift between town and country, and what to expect with timing and planning so your pool is ready for future swim seasons.
How Pool Construction in Joplin, MO Typically Works
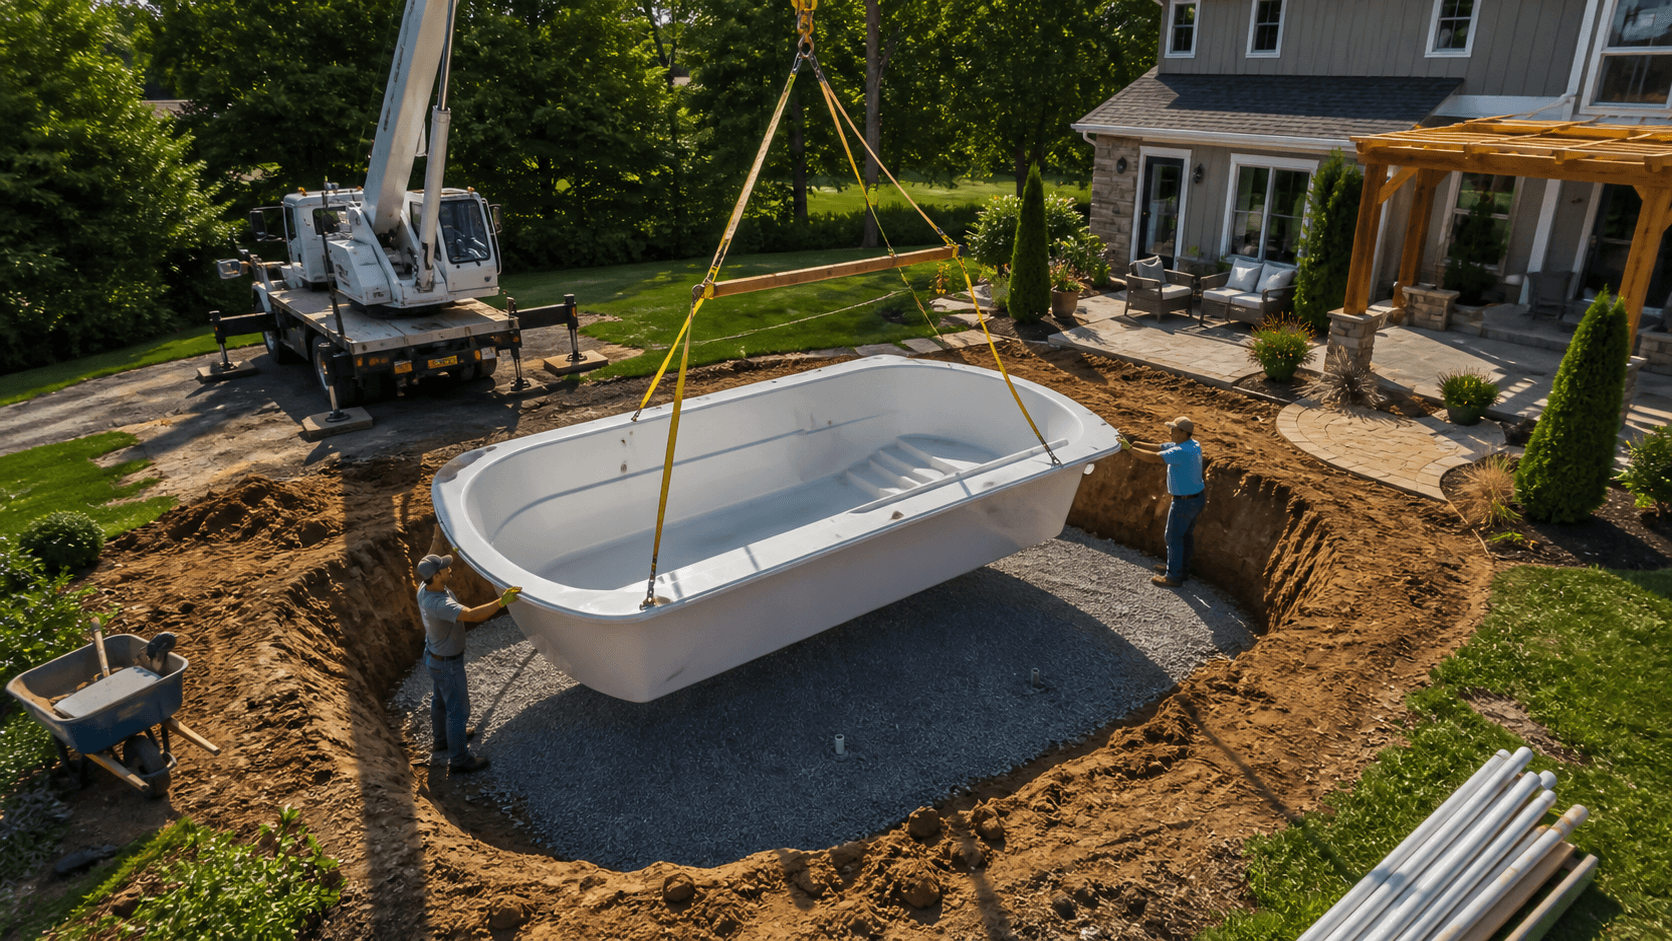
Most in-town Joplin lots have a few things in common. Yards tend to be smaller, neighbors are closer, and there is often a mix of fences, sheds, trees, and existing patios that limit where a pool can sit. Getting equipment into the backyard can be one of the biggest factors.
Common traits of Joplin neighborhood lots include:
- Smaller backyards with more defined property lines
- Existing fences that may need temporary removal for access
- Mature trees and landscaping to work around or protect
- Shared drainage swales between homes
Inside city limits, zoning and permitting shape the pool from day one. There are rules about:
- Setbacks from property lines and homes
- How close you can build to other structures like garages or sheds
- Safety barriers such as fences or gates around the pool
- Easements for utilities that must stay clear
These rules can affect the size and shape of your pool, where the equipment pad can sit, and how close your new concrete patio can extend. A professional builder will review these items before design gets too far.
Utilities are another key part of pool construction in Joplin, MO. In-town yards usually have multiple buried lines, such as:
- Power, gas, and water lines running from the street to the house
- Cable and internet lines crossing the side or backyard
- Shared drainage paths moving water between properties
We plan around these by marking utilities, adjusting pool placement, and setting up drainage that keeps water on your property instead of your neighbor's. Careful planning early on can prevent headaches once digging starts.
Planning a Pool on Rural and Acreage Properties
Rural properties often give you more freedom, and that can be a lot of fun. With more land, it is easier to picture a large pool, a connected spa, tanning ledges, and wide concrete spaces for seating. You might even plan an outdoor kitchen or fire feature as part of one big outdoor living area.
On country land, you may have room for:
- Larger freeform or resort-style pools
- Separate shallow play areas and deeper swim zones
- Bigger concrete patios with room for dining and lounging
- Space to add future features later, like a cabana or pergola
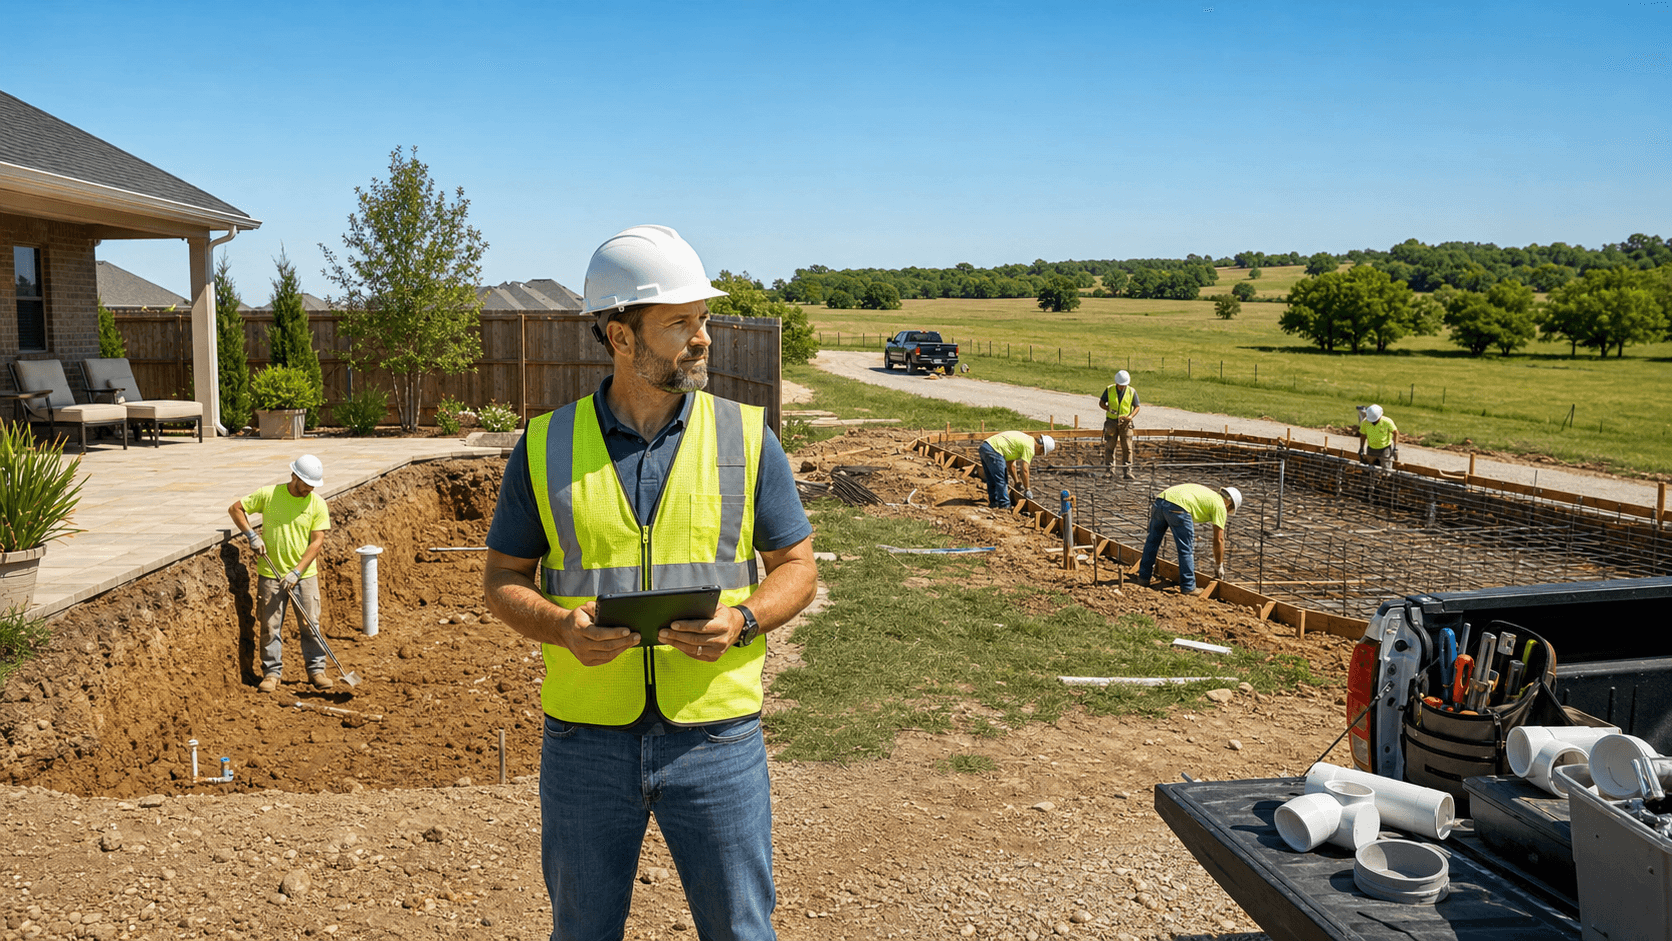
At the same time, rural sites bring their own set of challenges. Many acreages have rough or sloped terrain, rocky areas, or low spots that stay soggy after rain. Long driveways and narrow gates can make it harder to get heavy equipment close to the build area.
Unique rural issues often include:
- Extra grading to flatten the pool area
- Retaining walls to manage slopes
- Protection for gravel or paved driveways during construction
- Hauling materials a longer distance from the road
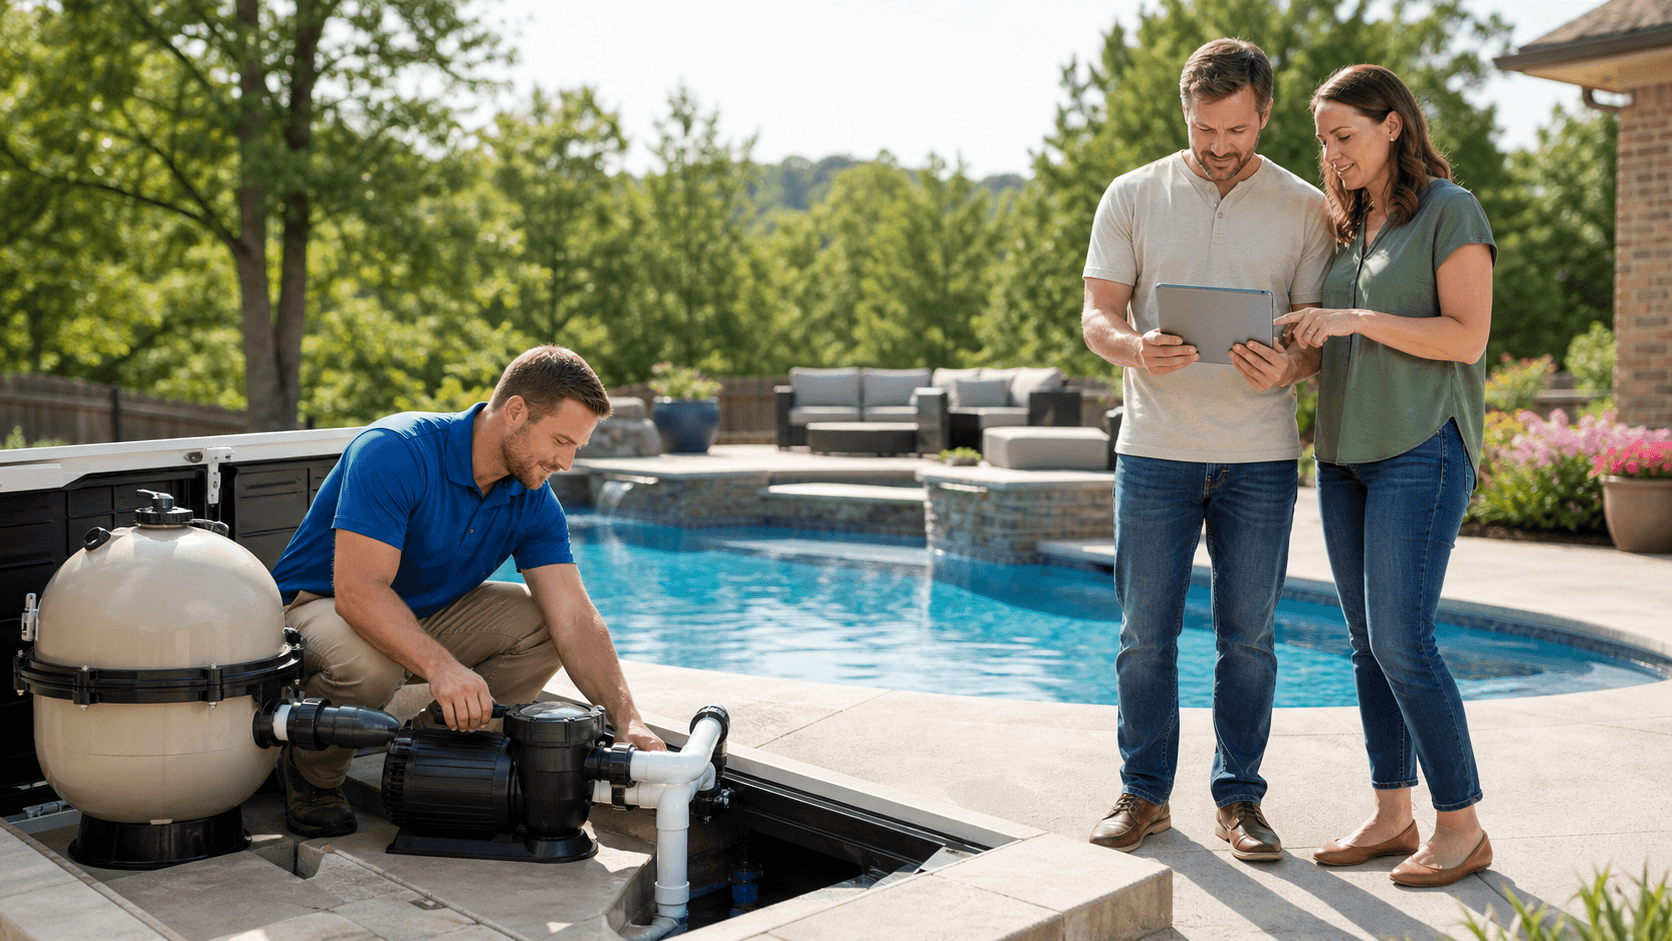
Utilities work differently in the country too. You may be on a well and septic system, which means we must know exactly where those systems are before we design. Running power to the equipment pad can take a longer trench. Drainage plans need to look at the whole area so water does not leave ruts, wash out soil, or pool under decks and concrete.
Design and Features That Work Best in Town vs. Country
Once the site and access are clear, design choices start to fall into place. For in-town Joplin lots, the goal is usually to make the most of a smaller footprint without feeling cramped. On rural land, the focus often shifts to flow and views.
In neighborhoods, designs that work well include:
- Compact rectangles or simple freeform shapes
- Multi-purpose decking that covers dining, seating, and sunning in one space
- Built-in steps and benches that save space inside the pool
- Straight concrete lines that fit cleanly along property lines
Privacy and noise matter more with close neighbors. We often see:
- Fences that meet safety rules and also provide screening
- Decorative concrete that ties into the home and existing patio
- Strategic plantings or walls to block sightlines and sound
On rural properties, you can usually stretch out a bit more. Good country designs might feature:
- Wider, flowing pool shapes laid out to match the natural land
- Multiple zones, such as a spa area, tanning ledge, and deeper end
- Large concrete spaces for gatherings, games, and outdoor kitchens
- Layouts that frame views of tree lines, fields, or ponds
Concrete finishes are a big part of both settings. Stamped or stained concrete can give a custom look, while broom-finished concrete can be a good fit for large rural patios. Fire pits and outdoor kitchens can feel natural in either place, but city yards often go for tighter, built-in layouts while country projects may allow for larger, open setups.
Budget, Timeline, and Seasonal Planning Across the 4-State Area
Two neighbors might build similar pools and end up with very different timelines based on access and site prep. The same is true when you compare city yards and rural acreages. Tight access in town can add steps. Long utility runs and grading in the country can add others.
A few factors that affect schedule for both settings are:
- How easy it is to get excavation equipment to the pool area
- How much soil must be moved or hauled away
- Weather delays, especially heavy rain
- Extra work for utilities, retaining walls, or drainage features
In southwest Missouri and the surrounding region, rain and clay soils are a big part of planning. Clay holds water, so drainage design and concrete planning are important. Freeze-thaw cycles also matter, since they can affect the ground under and around your pool and concrete over time.
Many homeowners start planning late in the summer, after a season of wishing they already had a pool. That timing can actually work in your favor. Using late summer and fall to design, review site options, and work through permits can make it easier to line up construction so your pool is ready for warm weather.
Next Steps to Turn Your Backyard Into a Staycation Spot
Whether your home sits in a Joplin neighborhood or on a quiet gravel road, planning ahead makes pool construction smoother. Before you speak with a builder, it helps to gather a few basics, such as:
- A copy of your property survey if you have one
- Any information about septic and well locations for rural sites
- HOA rules or neighborhood guidelines for in-town homes
- Photos or notes showing the kind of pool and concrete look you like
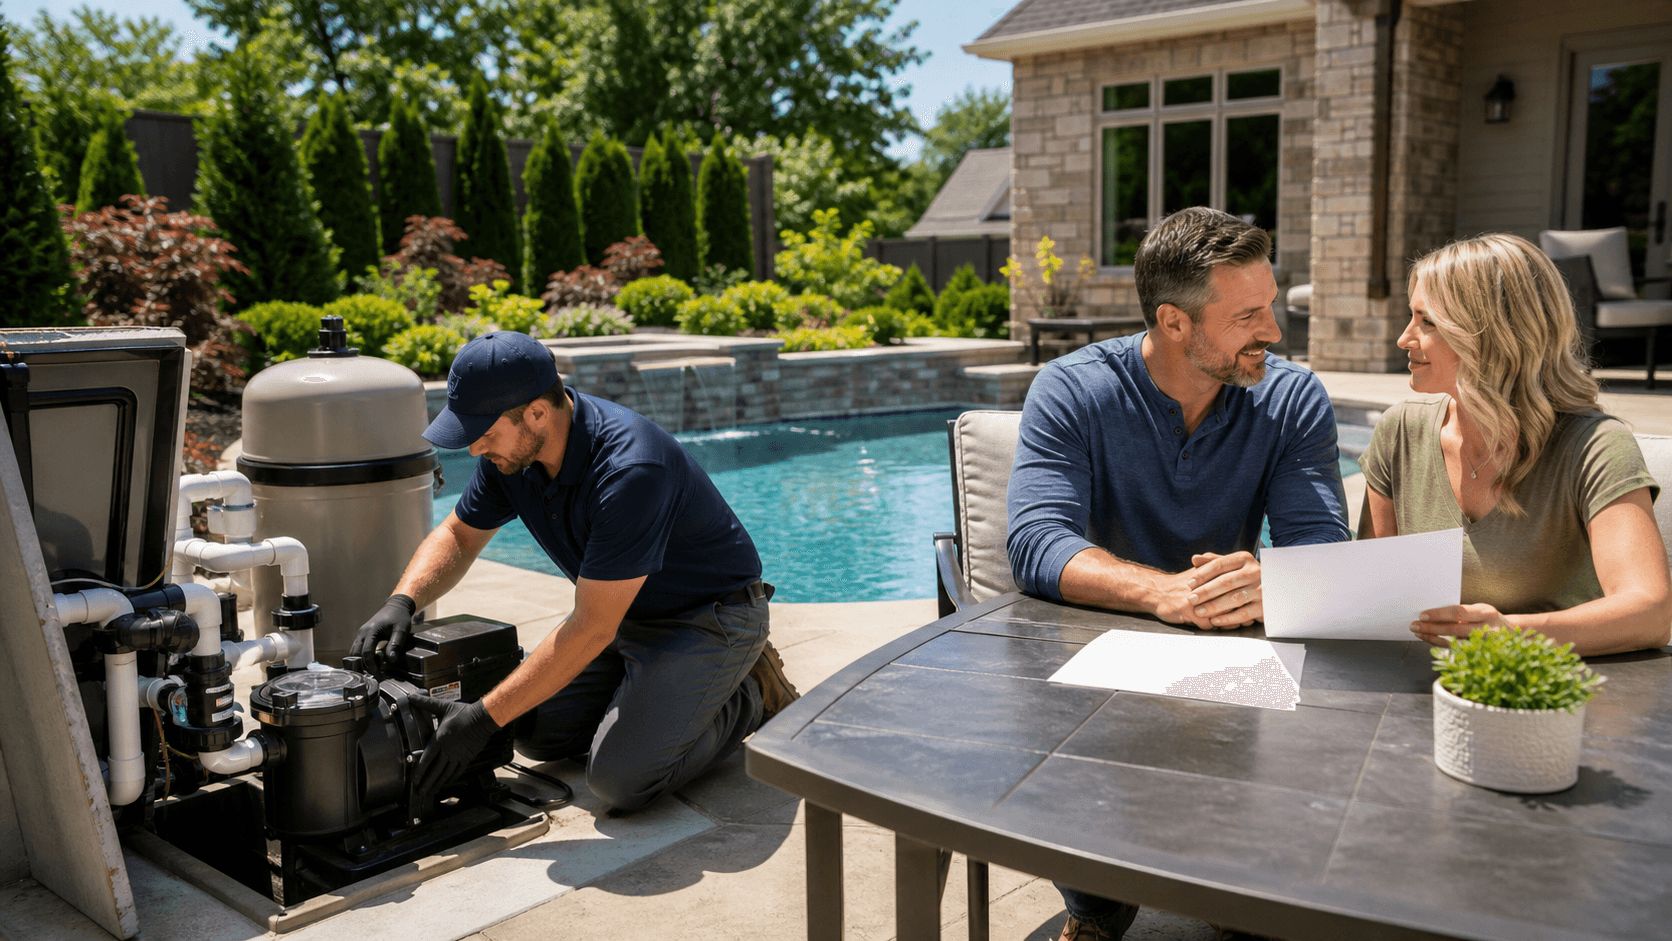
From there, an in-person look at your property is the best way to sort out access, soil conditions, drainage paths, and layout options that fit your space. At Ozark Pool and Concrete, we take what we learn from working all across the 4-State area and use it to match each design to the setting, whether that means a compact city retreat or a wide-open country escape.
Get Started With Your Project Today
If you are ready to bring your backyard vision to life, our team at Ozark Pool and Concrete is here to help with expert pool construction in Joplin, MO. We will walk you through your options, answer questions, and design a pool that fits your space and lifestyle. Tell us about your ideas and we will provide clear next steps and a customized plan. To schedule a consultation or ask a question, simply contact us today.